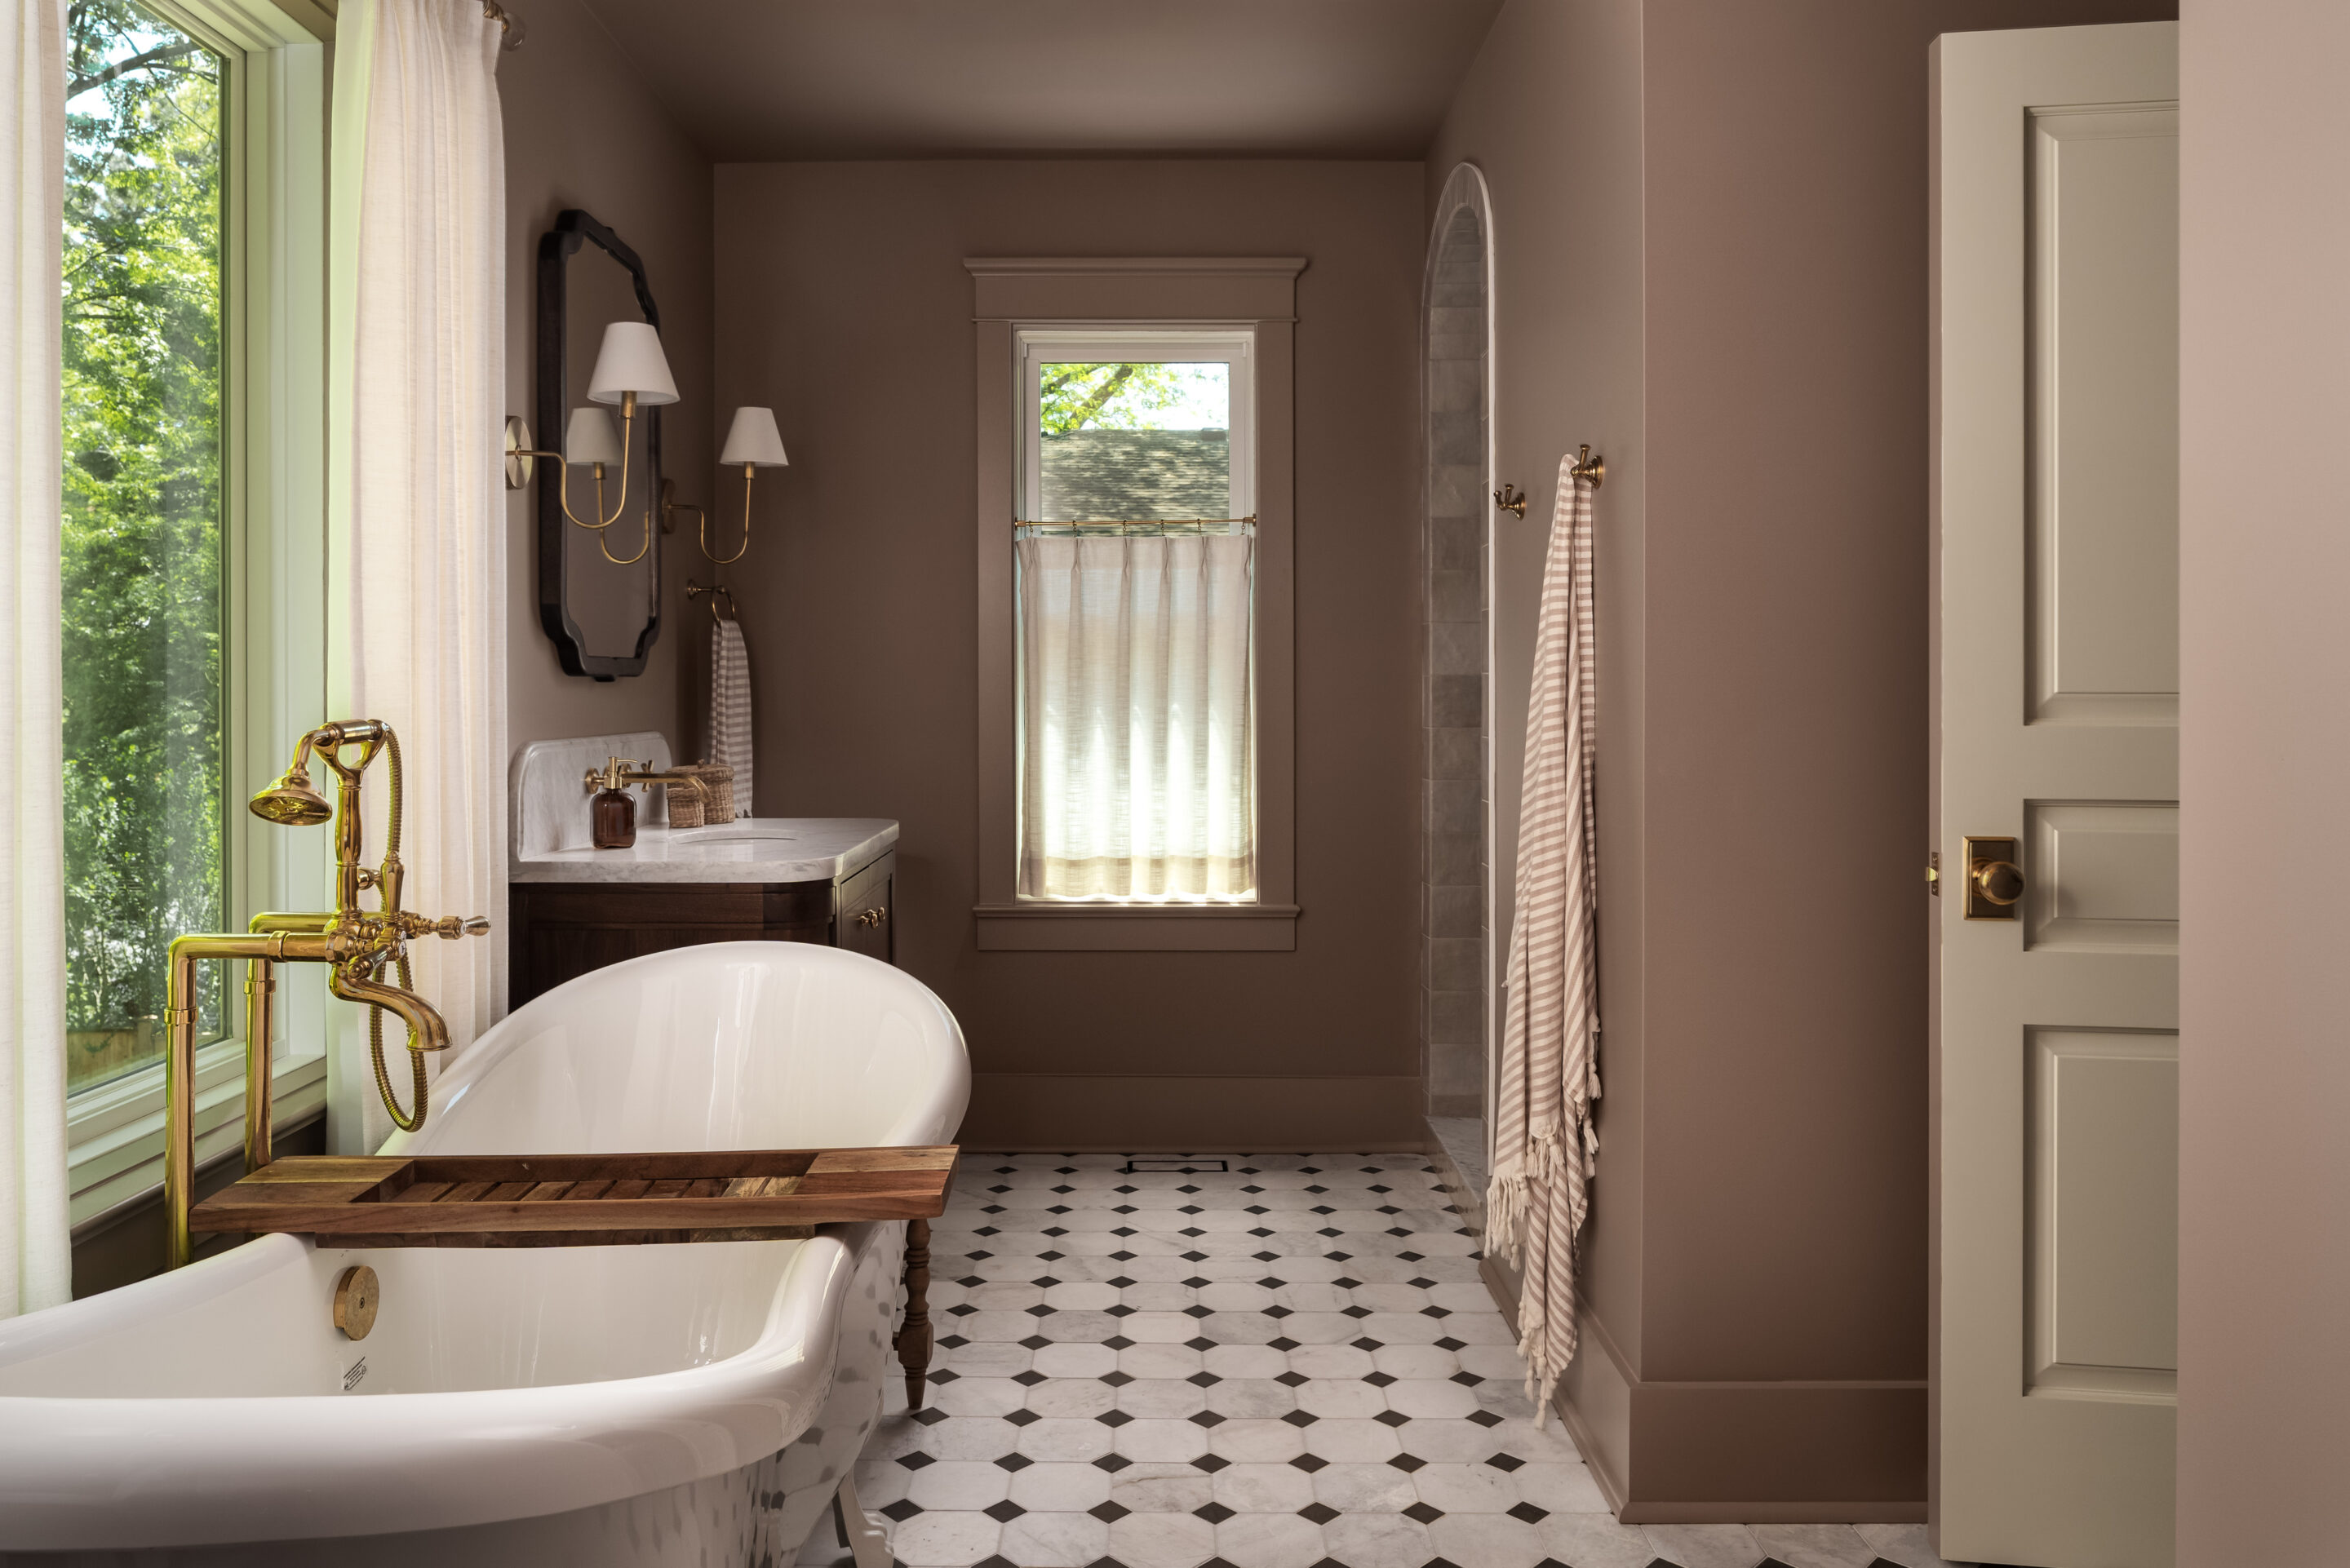
Project Bellview is a character-filled Burlington home renovation that blends traditional craftsmanship with a modern approach to living.
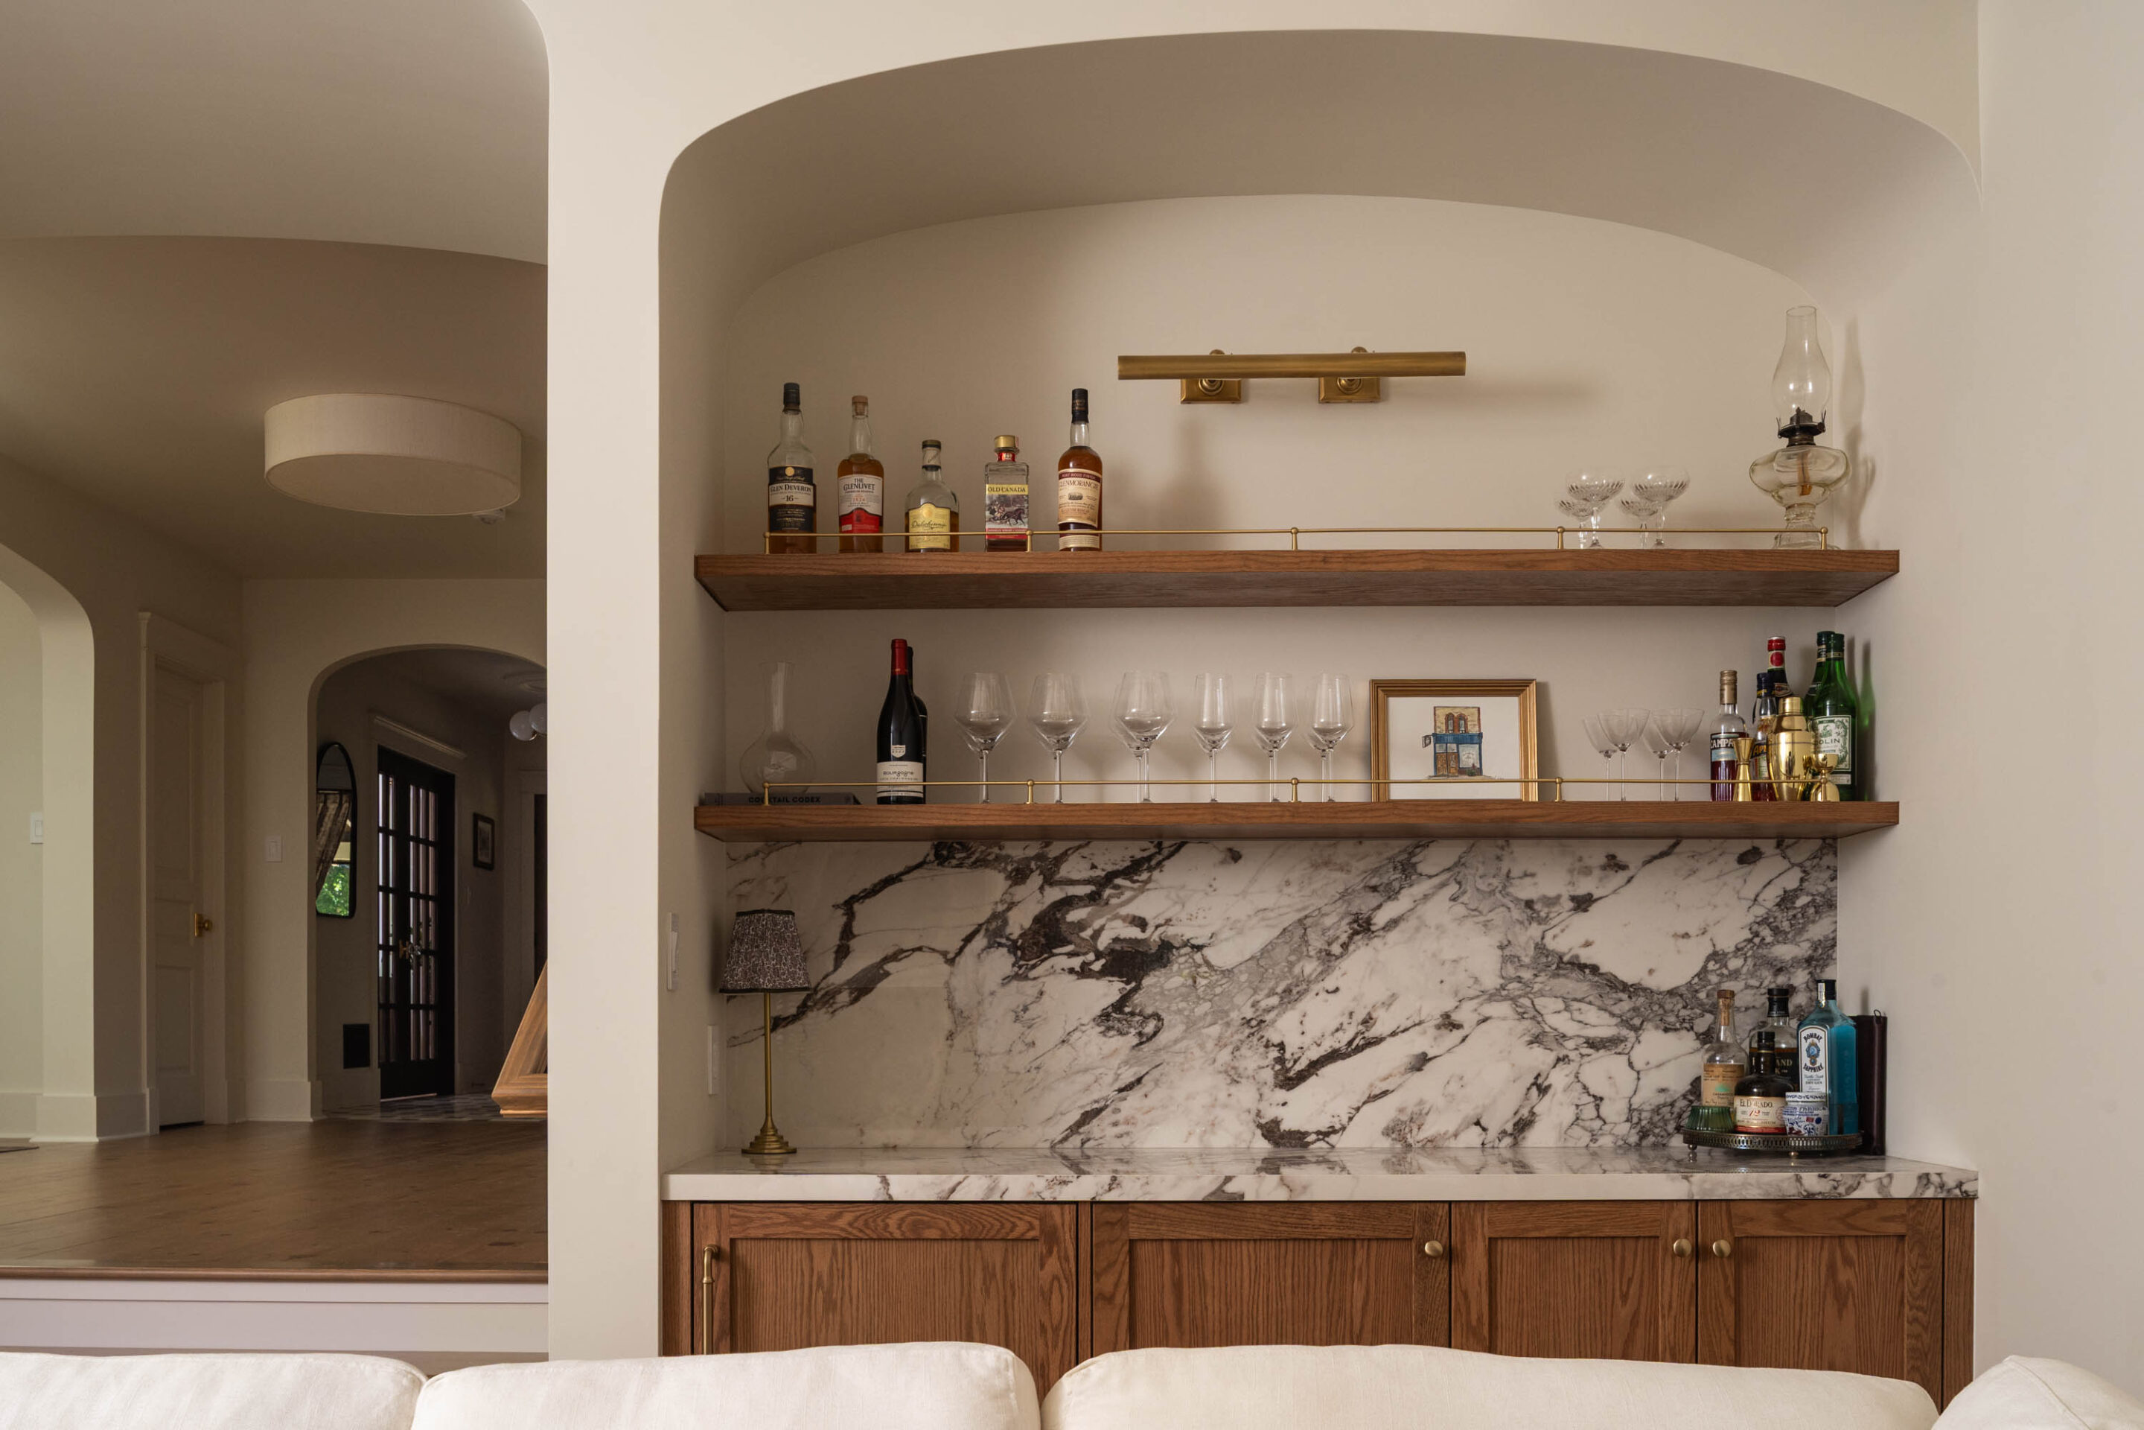
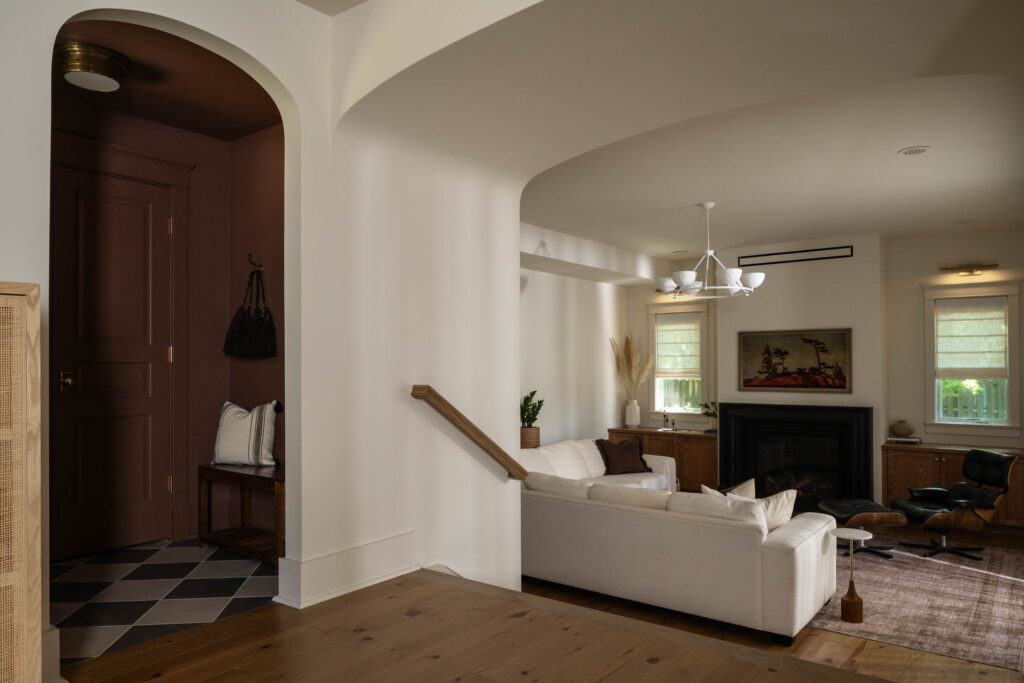
Curved openings create soft transitions between spaces, while substantial trim, detailed ceiling medallions, dark wood doors and classic millwork bring a sense of history and permanence throughout the home. Warm wood cabinetry and flooring are paired with natural stone, aged brass accents and carefully selected lighting, creating interiors that feel layered rather than overly new.
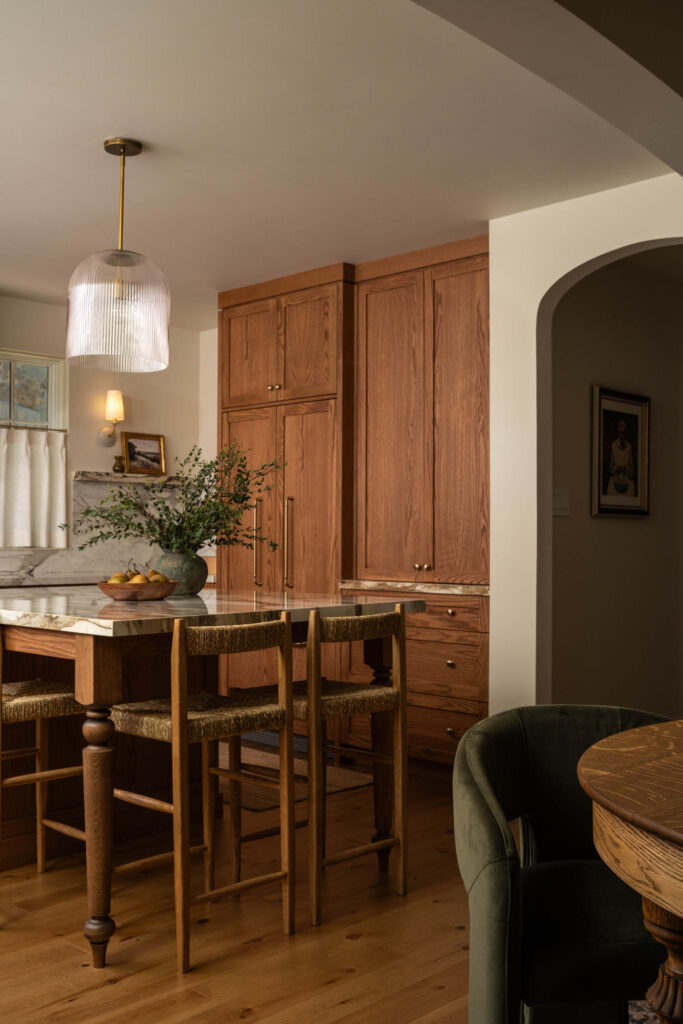
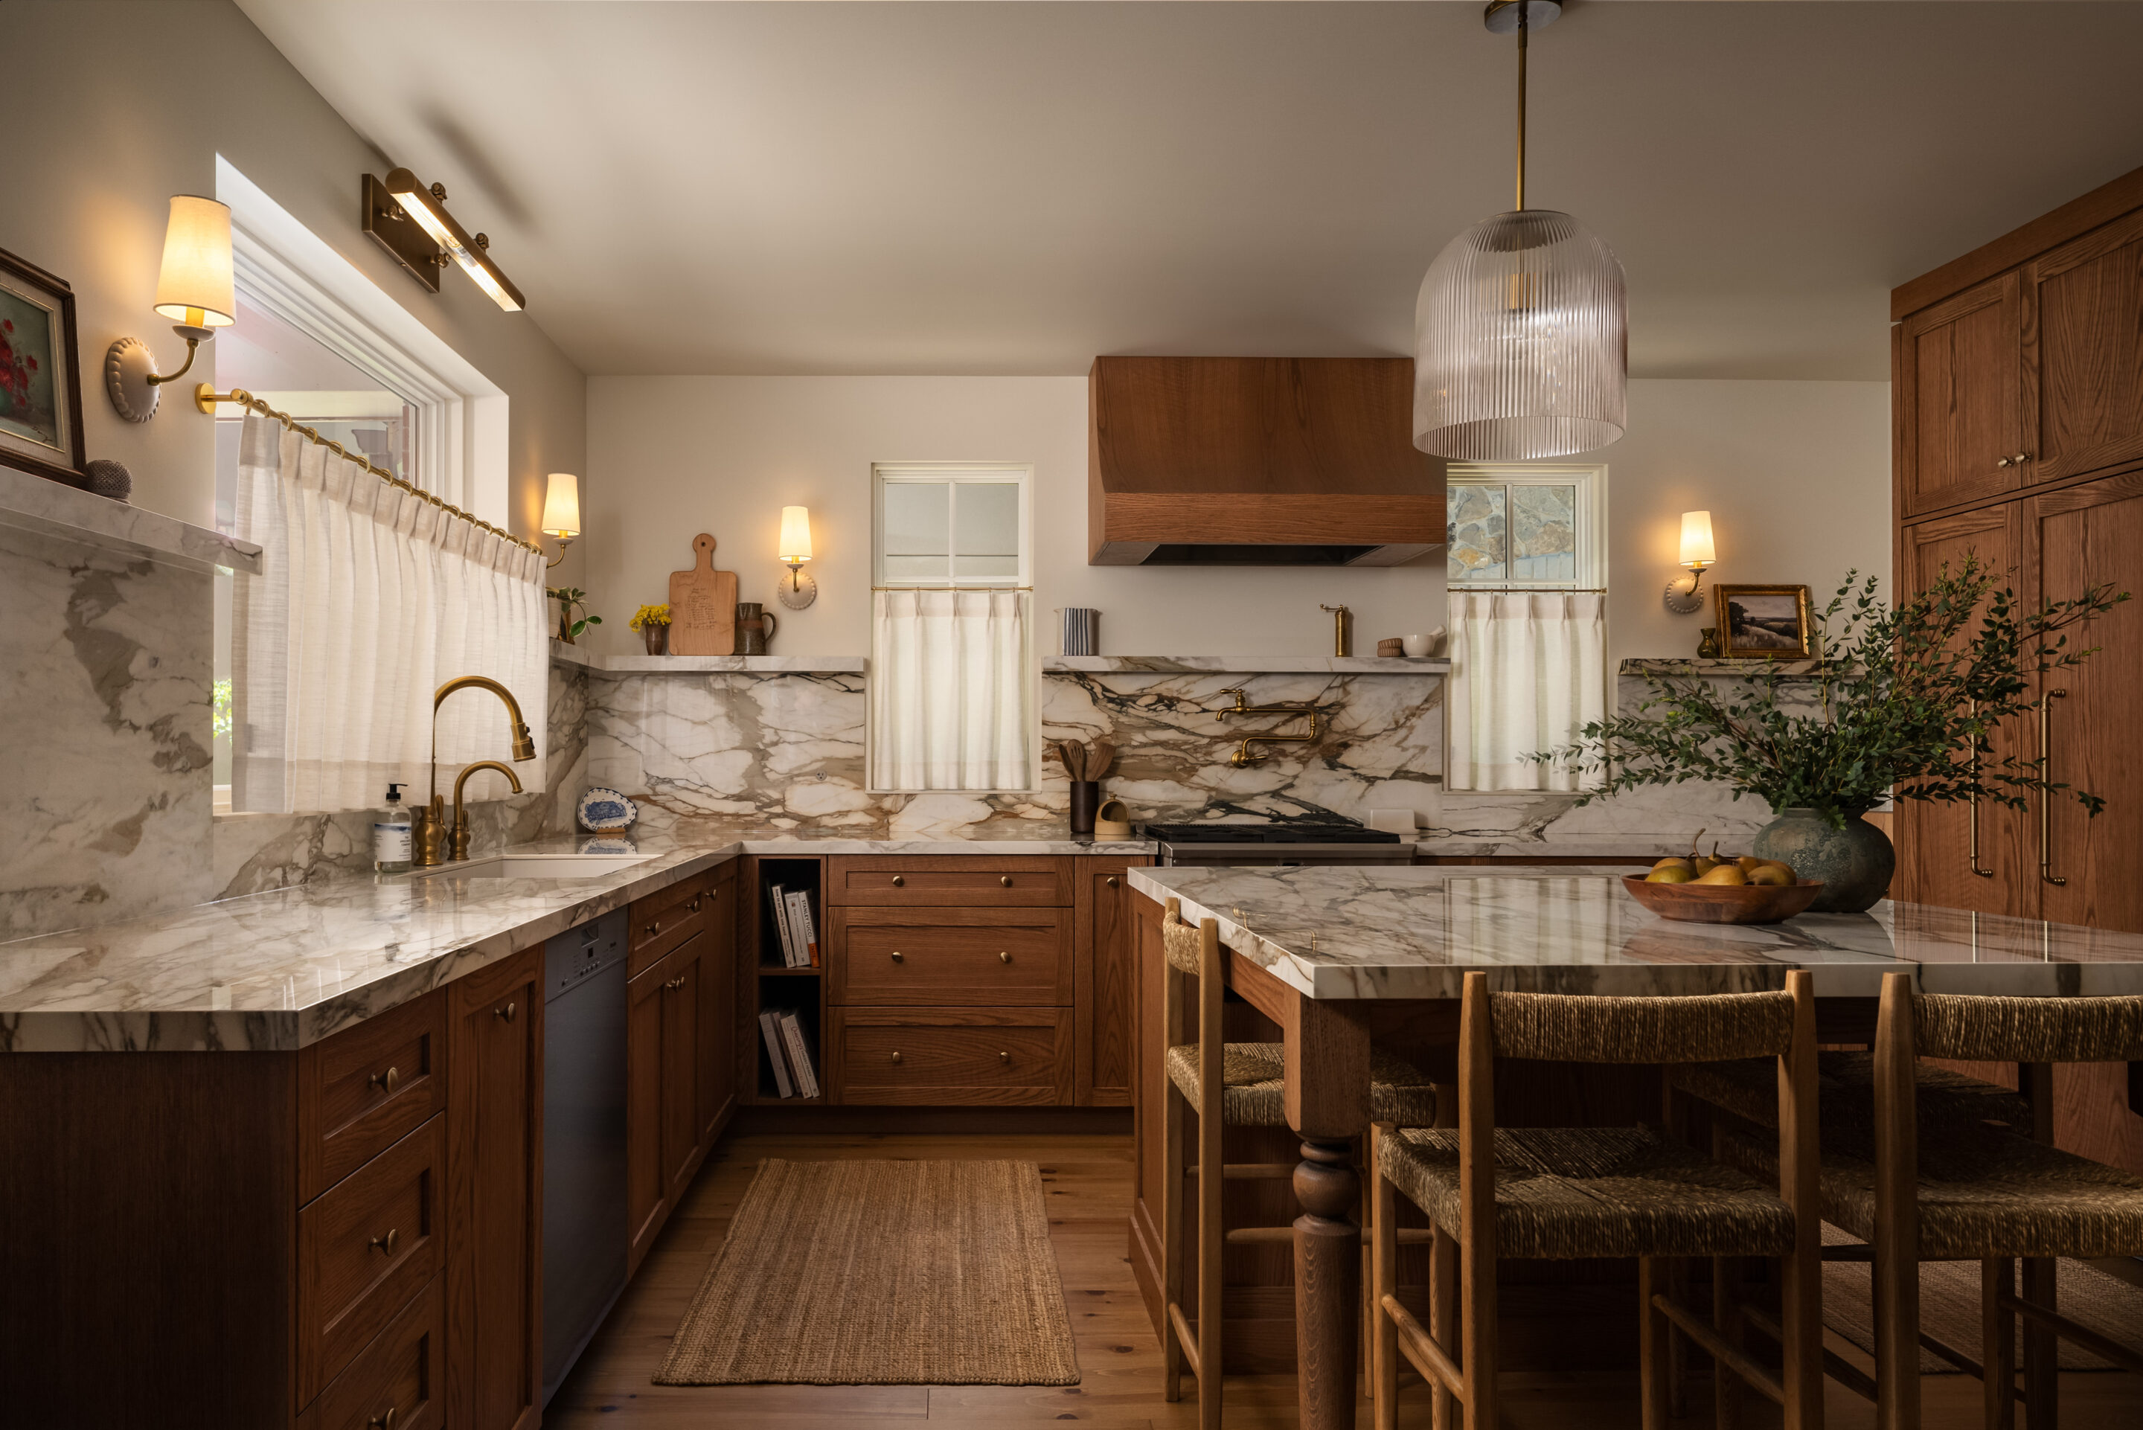
The kitchen carries that same sense of warmth through furniture-inspired cabinetry, a stone-topped island and an adjoining arched pantry tucked seamlessly into the architecture. Traditional black-and-white tile introduces character in the principal entry and bathroom, where a freestanding clawfoot tub becomes a focal point framed by natural light.
From the custom built-ins surrounding the fireplace to the curved walls, arched openings and detailed trim work, Bellview demonstrates how smaller architectural moments can make the greatest impact. The result is timeless and intentionally personal, balancing the character of an older home with the function of a thoughtfully renovated one.