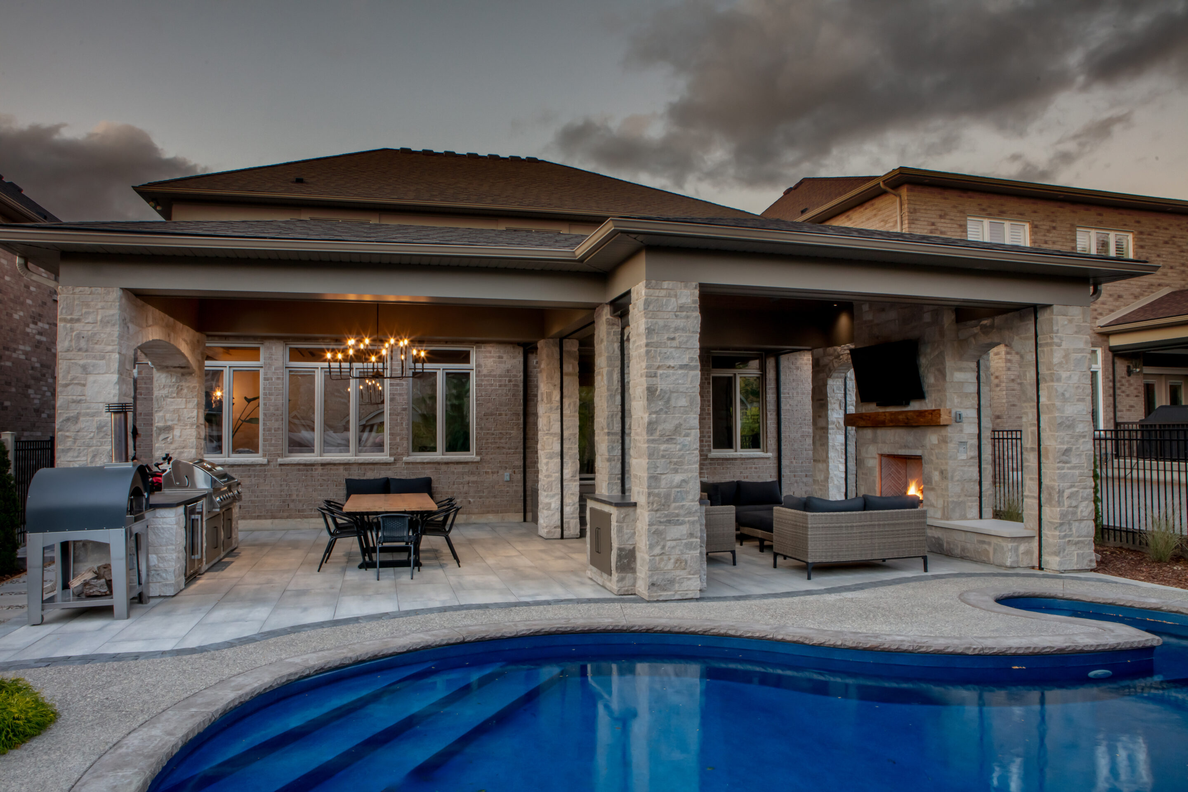
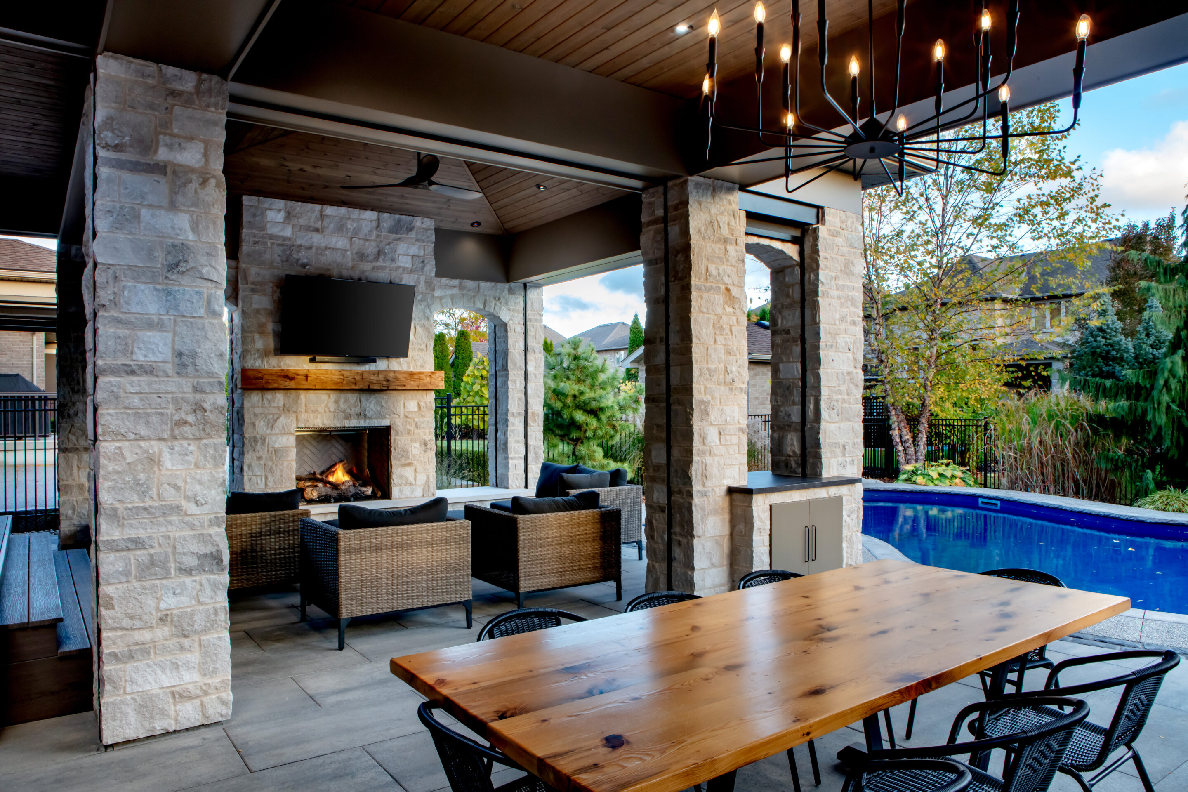
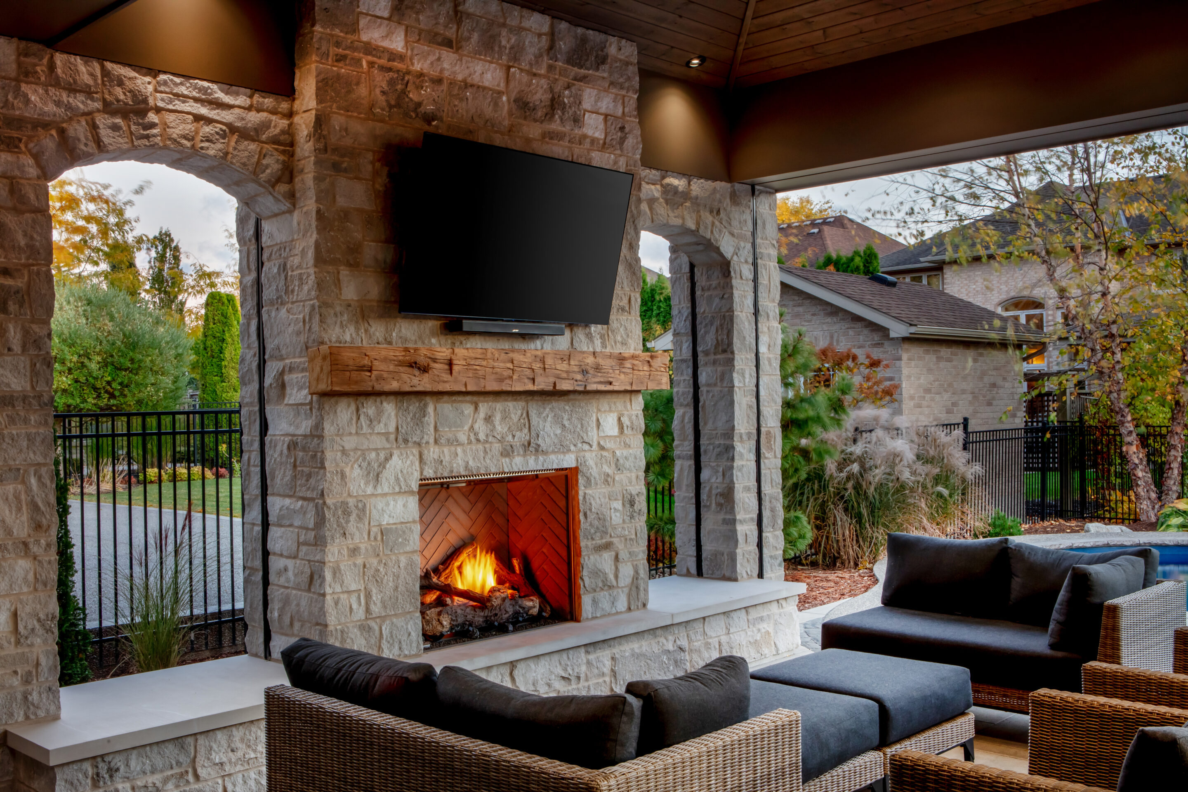
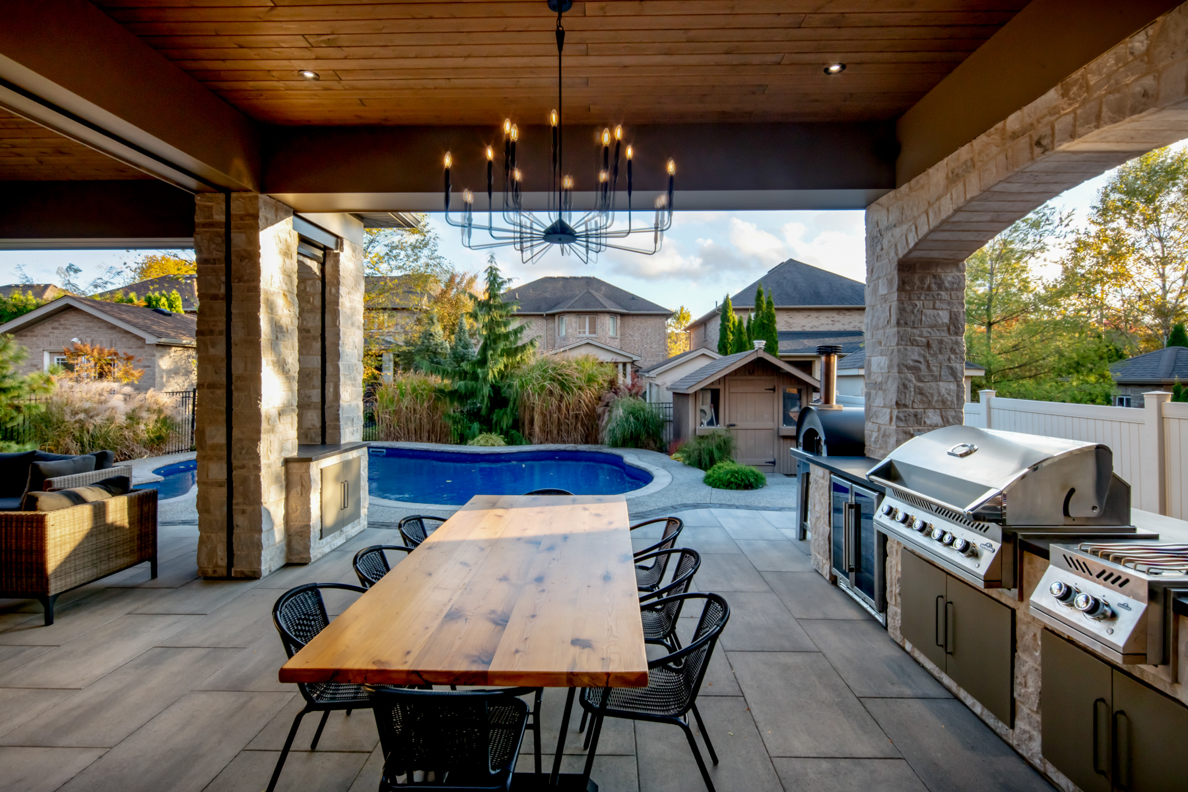
Project Gregorio transforms a sun-exposed backyard into a fully integrated outdoor living pavilion designed for year-round use. Facing due south, the space required meaningful shade and comfort without sacrificing light or connection to the home. The result is a purpose-built structure engineered as a true extension of the house, complete with a fully integrated outdoor kitchen, masonry fireplace, and integrated remote sun-shading systems that allow the space to adapt comfortably throughout the day and across seasons.
Careful attention was given to scale, roofline, and materiality to ensure architectural continuity. Natural stone masonry, custom arches, limestone detailing, and warm wood ceilings create a space that feels permanent, refined, and deeply connected to its surroundings. Designed and built with precision craftsmanship, the pavilion blurs the line between inside and out by delivering comfort, durability, and timeless outdoor living.